GinamarieButera

BEDS4
BATHS3 full 1 partial
SQUARE FEET2,906
MLS#1001231
STATUSActive
PROPERTY TYPEResidential - Single Family
SUBDIVISIONIsland Estates
SCHOOLMiller Place
Property Description
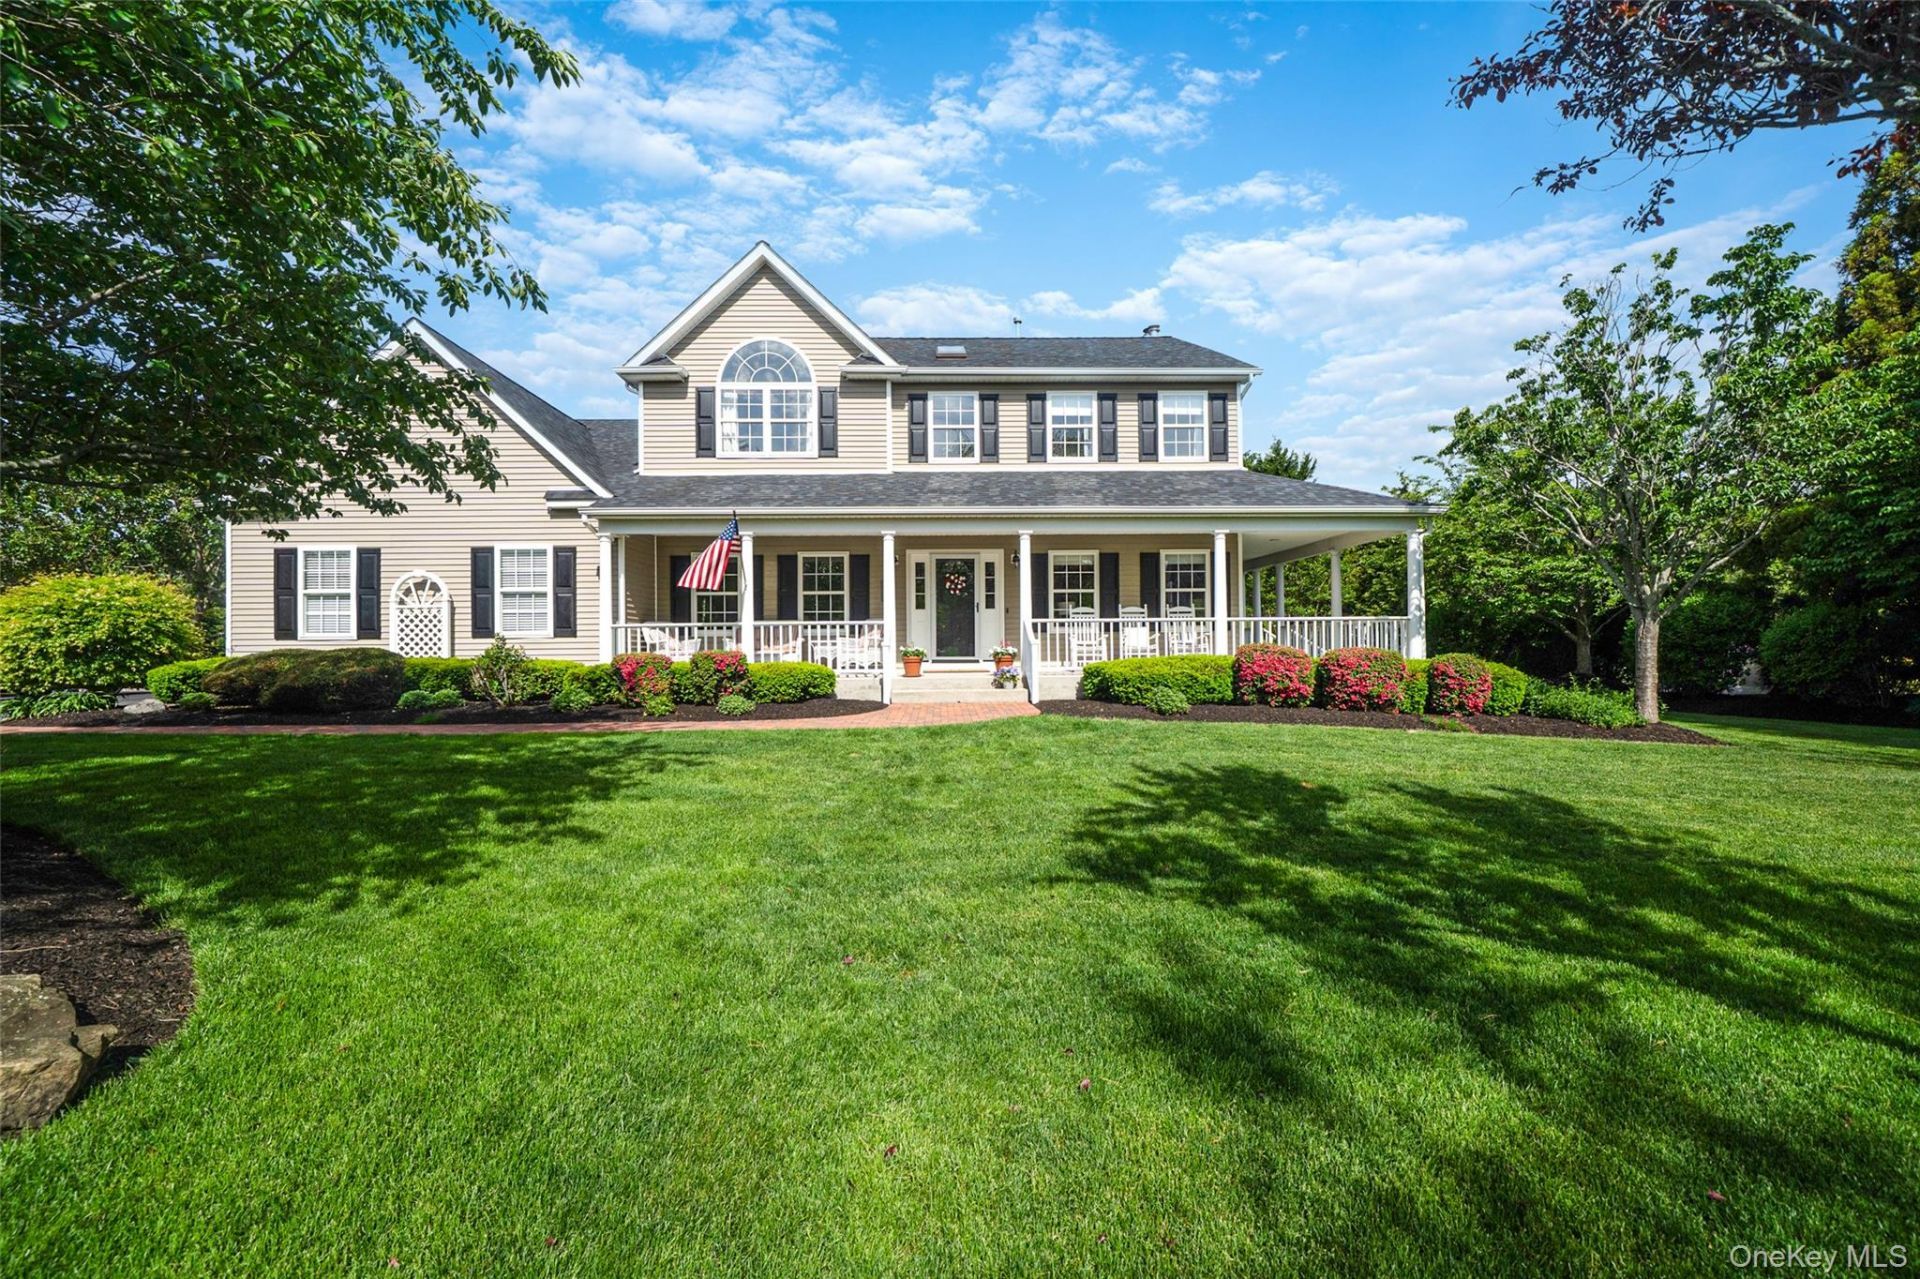
Original owners of this Island Estates home, built in 2002, have meticulously maintained this beautifully updated 4-bedroom residence offering a spacious and thoughtfully designed layout ideal for both everyday living and entertaining. Recent upgrades include a new roof, solar system, updated windows, and an expanded driveway. Interior highlights feature renovated bathrooms, an oversized primary suite with a large walk-in closet, a separate mud room with an expanded pantry, and an open-concept floor plan enhanced by 9-foot ceilings throughout.Step outside to enjoy the expansive deck and private backyard oasis featuring a separate pool area with a pool, spa, and charming pool house. Situated on .69 professionally landscaped acres, the property showcases stunning grounds designed by Matt Hassard Landscapes Inc., creating exceptional curb appeal and resort-style outdoor living.
Property Features
Property Type: Residential - Single Family
Basement: Yes
Basement: Finished, Full, Storage Space
Cooling: Central Air
Fenced: Yes
Fireplaces: 1
Garage: 2
Heating: Forced Air
Home Style: Colonial, Post Modern
Lot Size: 0.69 Acres
Taxes: $21,446
Year Built: 2002
Amenities
Cathedral Ceiling(s)
Central Vacuum
Chandelier
Crown Molding
Entrance Foyer
Formal Dining
Granite Counters
High Ceilings
Kitchen Island
Open Floorplan
Pantry
Sound System
Speakers
Washer/Dryer Hookup
Whole House Entertainment System
Feature Descriptions
Appliances: Convection Oven, Cooktop, Dishwasher, Dryer, Gas Cooktop, Microwave, Oven, Refrigerator, Stainless Steel Appliance(s), Washer, Gas Water Heater, Wine Refrigerator
Attic: Full, Pull Stairs, Storage, Unfinished
Days on Site: 9
Exterior: Blown-In Insulation, Vinyl Siding
Fencing: Back Yard
Fireplace Features: Family Room, Wood Burning
Fireplace Y/N: Yes
Flooring: Carpet, Wood
Formal Dining: Yes
GarageY/N: Yes
Heating Zones: 2
Included In Taxes: Trash
Laundry: Electric Dryer Hookup, Laundry Room, Washer Hookup
Lot Dimensions: 1
Lot Features: Back Yard, Landscaped, Near School, Near Shops, Sprinklers In Front, Sprinklers In Rear
Number Of Kitchens: 1
On Market Date: 2026-05-29
Other Structures: Pool House, Shed(s)
Parcel Number: 0200-144-00-03-00-006-048
Parking Features: Driveway, Garage Door Opener, Oversized
Parking Total: 9
Patio And Porch: Covered, Deck, Wrap Around
Pool Features: Diving Board, Fenced, In Ground, Pool Cover
Rental Term: Monthly
Rooms Total: 12
Security: yes
Security Features: Fire Alarm, Security System, Smoke Detector(s)
Sewer: Cesspool
Spa Y/N: Yes
Swimming Pool: Yes
Utilities: Cable Connected, Electricity Connected, Natural Gas Available
Water: Public
Window Features: New Windows
Local Schools
High School: Miller Place High School
Middle School: North Country Road School
Elementary School: Andrew Muller Primary School
School District: Miller Place
Estimate Your Payment
Estimated Payment
$ 8,734.49 per month $6,568.45 Principal & Interest $1,787.17 Property Tax $378.88 Homeowner's InsuranceChange Payment Information
Listed By / Shown By
Listing By
Agency Name: Signature Premier Properties
Agency Contact: 631-642-2300

Shown By
Agent Name: Ginamarie Butera
Agent Phone: Cell: (239) 292-9017
Agency Title: Coldwell Banker American Homes

CONTACT ME


Member Participants (and their affiliated licensees, if applicable) shall indicate on their websites that IDX information is provided exclusively for consumers’ personal non-commercial use, that it may not be used for any purpose other than to identify prospective properties consumers may be interested in purchasing, that the data is deemed reliable but is not guaranteed by MLS GRID, and that the use of the MLS GRID Data may be subject to an end user license agreement prescribed by the Member Participant’s applicable MLS if any and as amended from time to time. MLS GRID may, at its discretion, require use of other disclaimers as necessary to protect Member Participant, and/or their MLS from liability.
Based on information submitted to the MLS GRID. All data is obtained from various sources and may not have been verified by broker or MLS GRID. Supplied Open House Information is subject to change without notice. All information should be independently reviewed and verified for accuracy. Properties may or may not be listed by the office/agent presenting the information.
Privacy Policy / DMCA Notice / ADA Accessibility


This site is hosted, designed and copyright
© 1994 - 2026 by
Delta Media Group, Inc. -- Patent Pending --
19 Sweetgum Lane | MLS# 1001231
This single family home located at 19 Sweetgum Lane, Miller Place, NY 11764 is currently listed for sale with an asking price of $1,299,000. This property was built in 2002 and has 4 bedrooms and 3 full and 1 partial baths with 2906 sq. ft. Sweetgum Lane is located in the Island Estates subdivision within the Miller Place school district. Search Island Estates real estate on ginamariebutera.cbamhomes.com today.